

Listing Courtesy of:  Northwest MLS as distributed by MLS GRID / Listed By: Randy Sullivan, Century 21 Lund, Realtors
 Northwest MLS as distributed by MLS GRID / Listed By: Randy Sullivan, Century 21 Lund, Realtors
 2110 Lemar Lane Centralia, WA 98531
Active
$387,000 (USD)
OPEN HOUSE TIMES
-
OPENSat, Aug 1511:00 am - 12 noon

Description
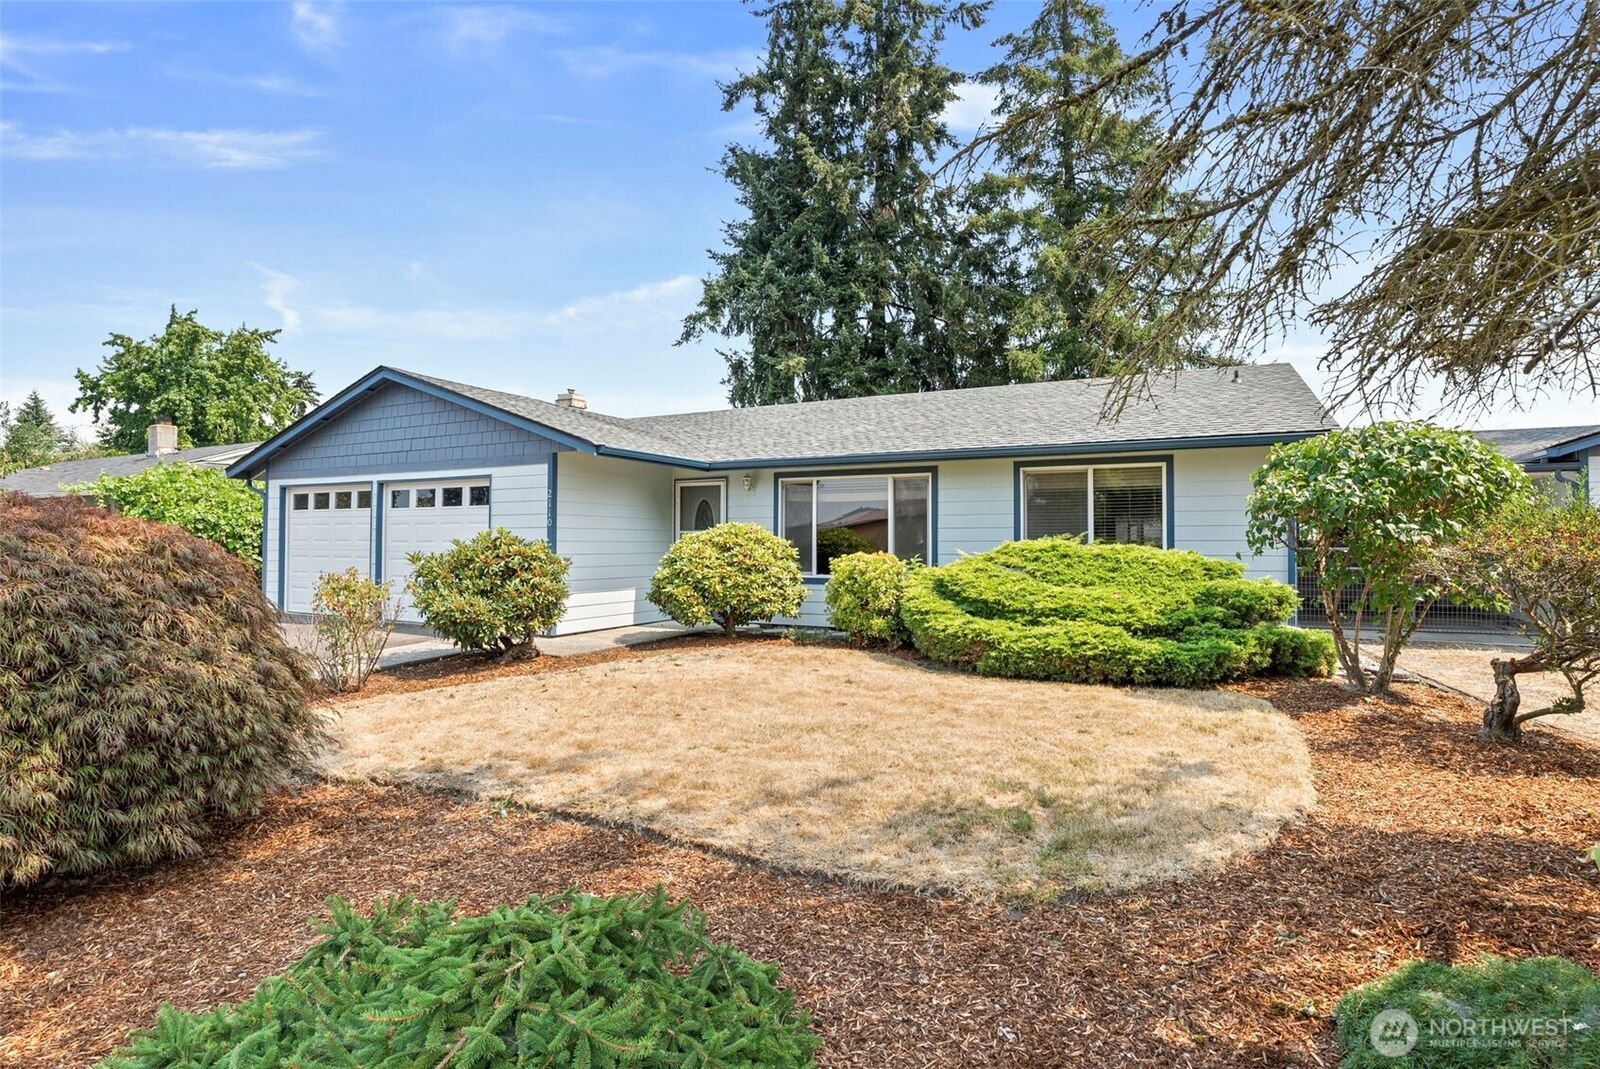
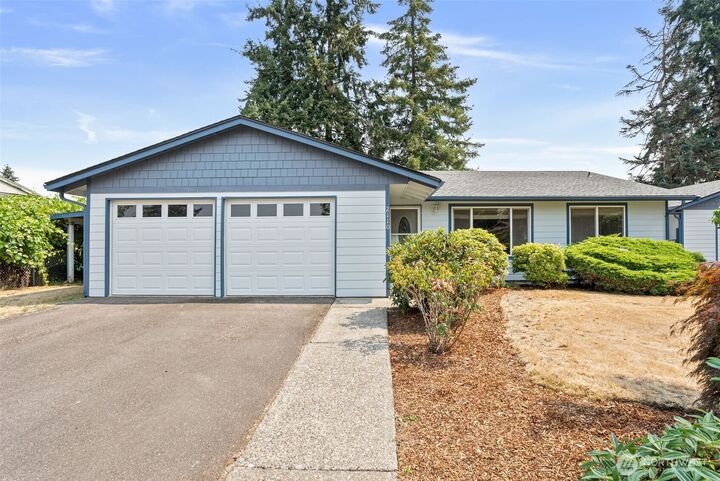
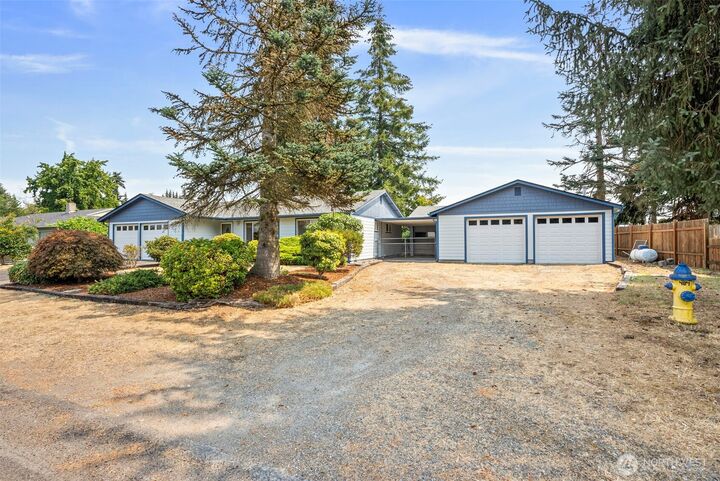
Move-in ready home and large detached garage for cars or hobbies as a Bonus!. This home features new paint inside and out. New vinyl laminate flooring in main living areas and new carpet in bedrooms. There is a large great-room and separate gathering / TV room on each side of the kitchen. Large covered and walled rear patio area and a nicely landscaped yard. In addition to the attached 2-car garage, the detached garage structure will accommodate up to 5 vehicles. There are also 2 carports. This property could be a car enthusiast dream or…. utilize the extra space for storage of your collectables / treasures and not pay for storage units. This is a great value for all this property has to offer.
MLS #:
2567396
2567396
Taxes
$3,728(2026)
$3,728(2026)
Lot Size
10,454 SQFT
10,454 SQFT
Type
Single-Family Home
Single-Family Home
Year Built
1972
1972
Style
1 Story
1 Story
Views
Territorial
Territorial
School District
Centralia
Centralia
County
Lewis County
Lewis County
Community
Fords Prairie
Fords Prairie
Listed By
Randy Sullivan, Century 21 Lund, Realtors
Source
Northwest MLS
Last checked Aug 14 2026 at 9:19 PM GMT+0000
Northwest MLS
Last checked Aug 14 2026 at 9:19 PM GMT+0000
Bathroom Details
- Full Bathroom: 1
- 3/4 Bathroom: 1
Interior Features
- Fireplace
- Dbl Pane/Storm Window
- Ceiling Fan(s)
- Trash Compactor
Subdivision
- Fords Prairie
Lot Information
- Dead End Street
- Paved
Property Features
- Patio
- Propane
- Rv Parking
- Shop
- Outbuildings
- Fenced-Partially
- Fireplace: 1
- Fireplace: See Remarks
- Foundation: Poured Concrete
Heating and Cooling
- Radiant
- Wall Furnace
Flooring
- Carpet
- Laminate
Exterior Features
- Wood
- Wood Products
- Cement Planked
- Roof: Composition
Utility Information
- Sewer: Septic Tank
- Fuel: Electric, Propane
School Information
- Elementary School: Buyer to Verify
- Middle School: Buyer to Verify
- High School: Buyer to Verify
Parking
- Rv Parking
- Off Street
- Attached Garage
- Detached Garage
- Attached Carport
Stories
- 1
Living Area
- 1,248 sqft
Location
Estimated Monthly Mortgage Payment
*Based on Fixed Interest Rate withe a 30 year term, principal and interest only
Listing price
Down payment
%
Interest rate
%Mortgage calculator estimates are provided by C21 Lund, Realtors and are intended for information use only. Your payments may be higher or lower and all loans are subject to credit approval.
Disclaimer: Square footage is based on information available to agent, including County records. Information has not been verified by agent and should be verified by buyer.
Based on information submitted to the MLS GRID as of 8/14/2026 21:19. All data is obtained from various sources and may not have been verified by broker or MLS GRID. Supplied Open House Information is subject to change without notice. All information should be independently reviewed and verified for accuracy. Properties may or may not be listed by the office/agent presenting the information.


